
2248 Island DriveNorth Topsail Beach, NC 28460
Mortgage Calculator
Monthly Payment (Est.)
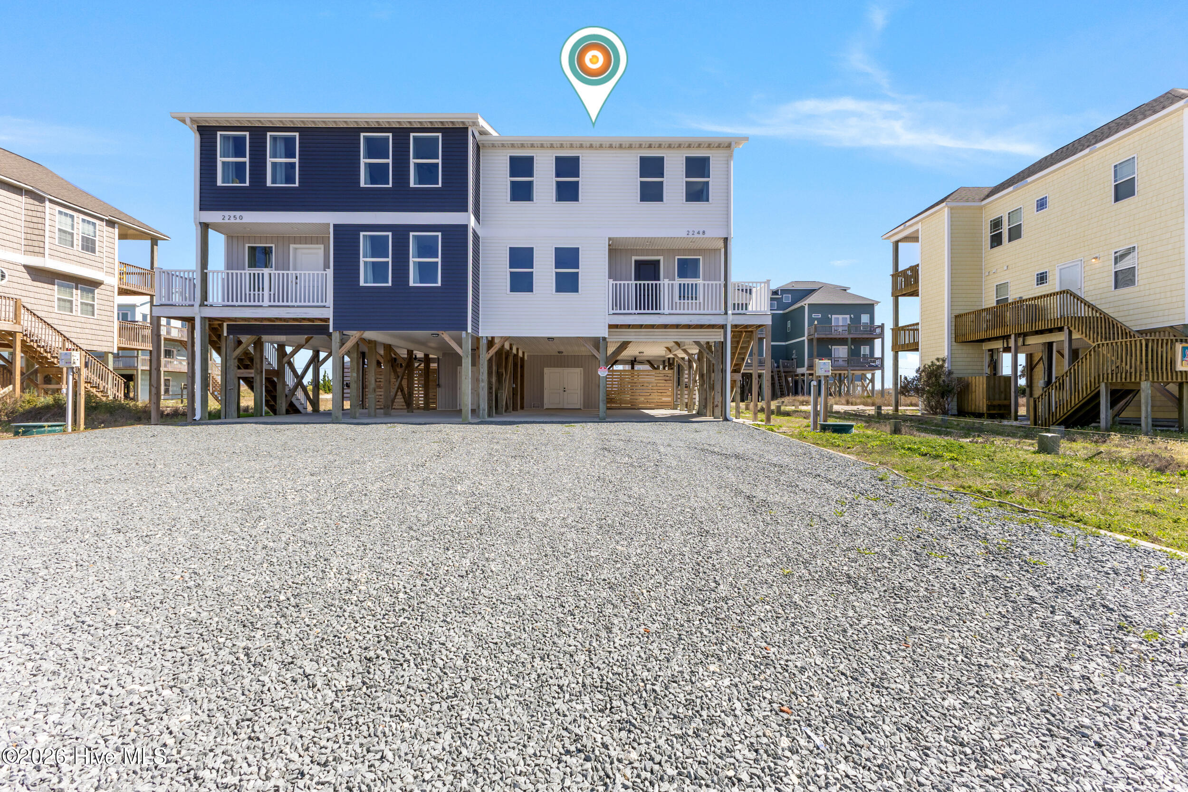
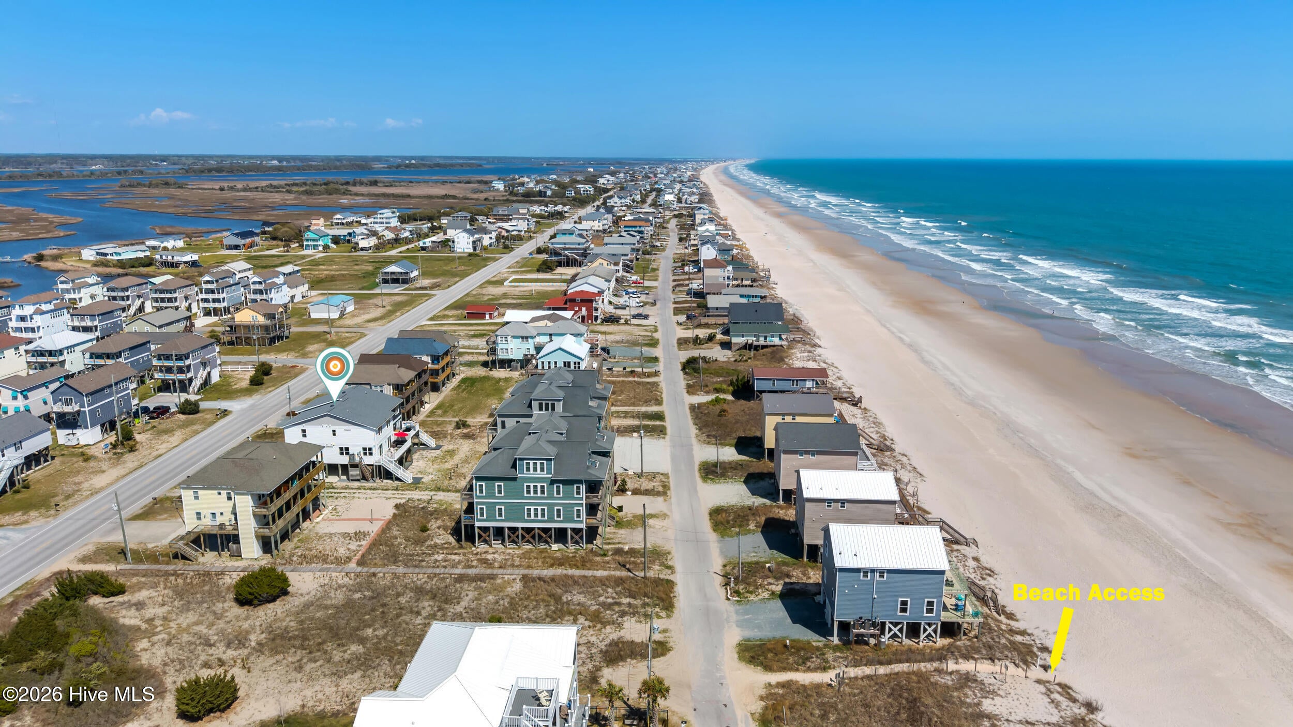
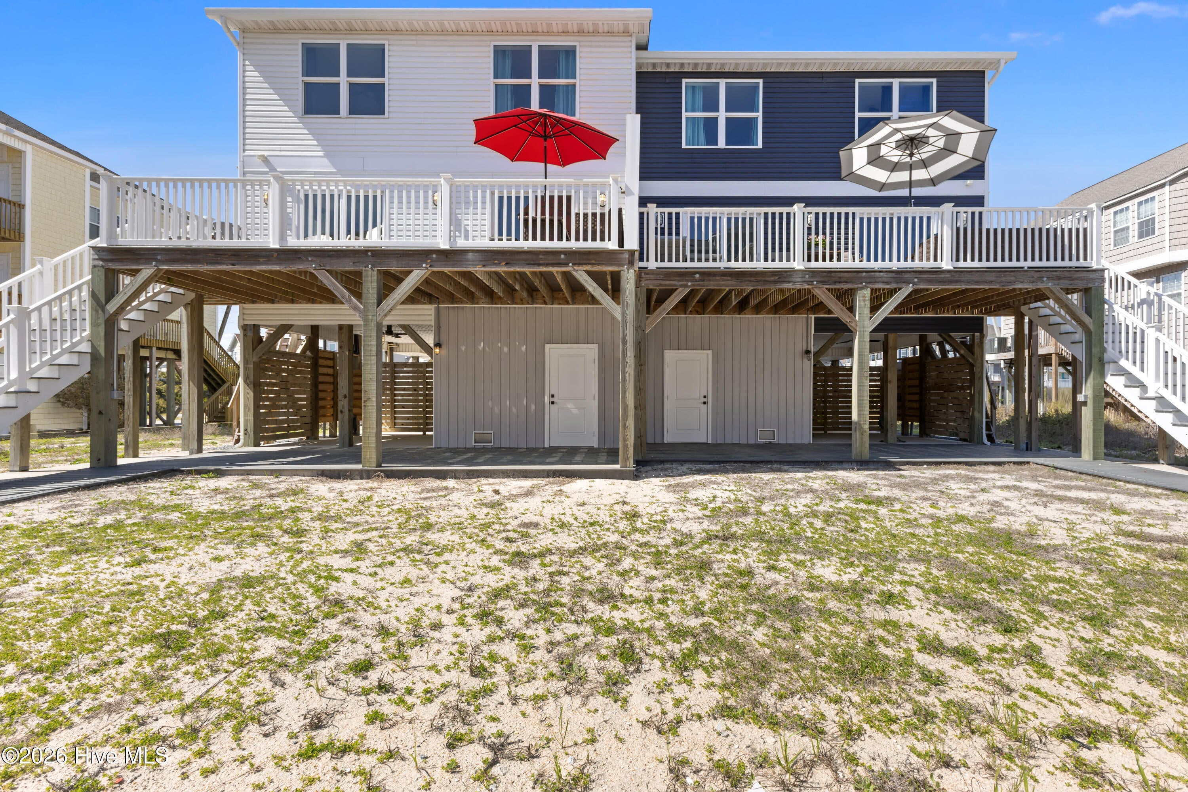
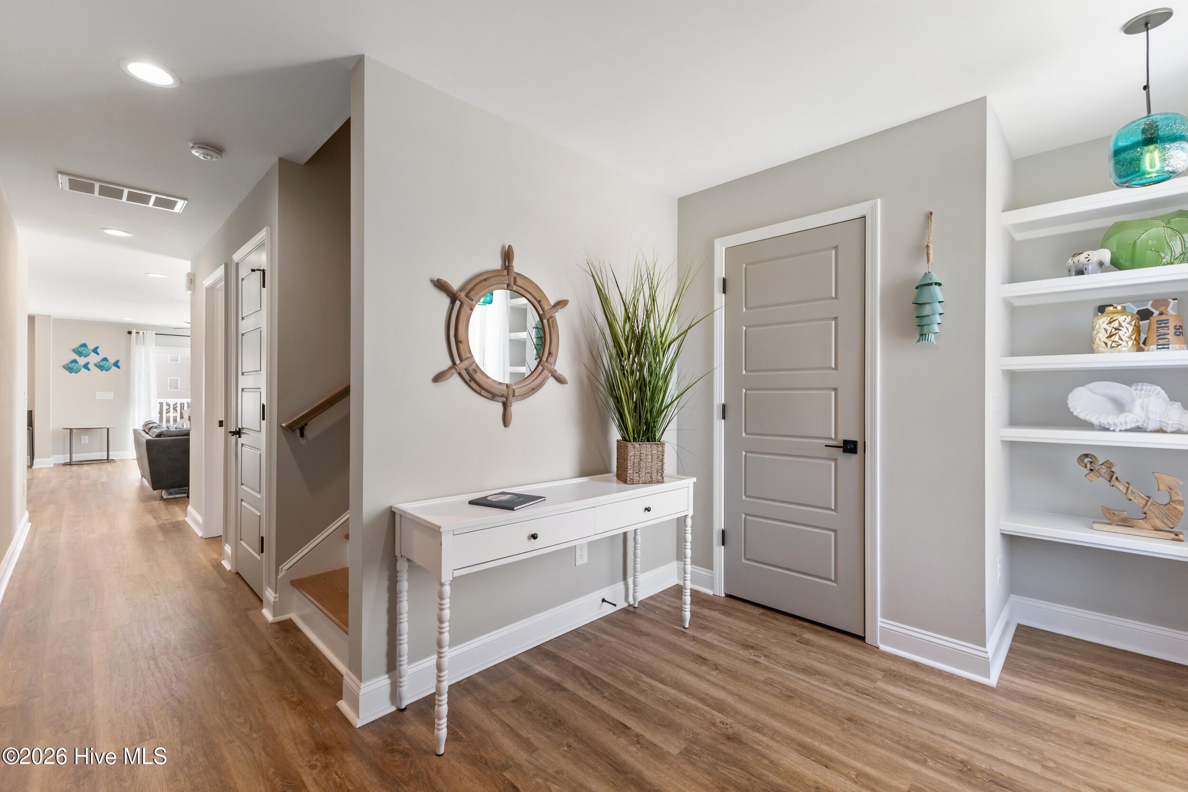
Enter an interest rate to see your estimated monthly payment.Experience elevated island living at 2248 Island Drive, an exceptional coastal residence by Timeless Properties situated just beyond the Surf City line on North Topsail Island. Offered fully furnished, this five-bedroom, five-bath home pairs sophisticated interiors with ocean and sound views, generous outdoor living spaces, and exceptional proximity to the beach. Beach access is just a short stroll away, with no busy street to cross--making trips to and from the sand remarkably easy. Inside, a bright, refined interior features LVP flooring throughout, quartz surfaces, custom cabinetry, and a thoughtful mix of recessed and statement lighting. The beautifully appointed kitchen anchors the main living space with an expansive 10-foot island, stainless steel appliances, soft-close cabinetry, under-cabinet lighting, and a spacious pantry. A dedicated coffee bar and beverage station with a mini refrigerator adds both style and convenience, creating the perfect setup for morning coffee or effortless entertaining. Expansive sliding glass doors open to a generous rear deck, creating a seamless extension of the living space and an inviting setting for enjoying ocean breezes and scenic water views. The primary suite features a walk-in closet and dual vanity bath, while an upstairs loft offers a versatile second living area ideal for a media room, game room, or lounge. The five-bedroom, five-bath layout provides exceptional space and privacy for family and guests, with every bedroom capturing views of either the Atlantic Ocean or the sound. Outside, you will find low-maintenance composite decking, an outdoor shower, substantial ground-level storage, a designated space for grilling/entertaining, covered parking for four vehicles, and additional driveway parking. This gem is ideally positioned just beyond the Surf City line and minutes from the dining, shopping, and entertainment. Whether envisioned as a primary residence, sophisticated second home, or turnkey investment property, this beautifully furnished coastal home is ready to be enjoyed!
| 7 hours ago | Listing first seen on site | |
| 7 hours ago | Listing updated with changes from the MLS® |

The data relating to real estate on this website comes in part from the Internet Data Exchange program of Hive MLS, and is updated as of 2026-09-23 11:24 PM UTC. All information is deemed reliable but not guaranteed and should be independently verified. All properties are subject to prior sale, change, or withdrawal. Neither listing broker(s) shall be responsible for any typographical errors, misinformation, or misprints, and shall be held totally harmless from any damages arising from reliance upon these data. Copyright 2026 Hive MLS
Did you know? You can invite friends and family to your search. They can join your search, rate and discuss listings with you.